Industrial radiography testing is a non-destructive testing (NDT) method used to examine the internal condition of materials, welded joints, castings, forgings, pipelines, pressure vessels, and manufactured components without causing damage. By using X-rays or gamma rays, industrial radiography creates detailed images of internal structures, allowing inspectors to identify discontinuities, defects, and variations that may not be visible from the surface.
Modern industrial radiography combines digital radiography systems, advanced imaging software, automated inspection equipment, robotic positioning systems, and artificial intelligence-assisted image analysis. These technologies help manufacturers, energy facilities, aerospace companies, construction projects, and transportation industries evaluate product quality while maintaining the integrity of the inspected component.
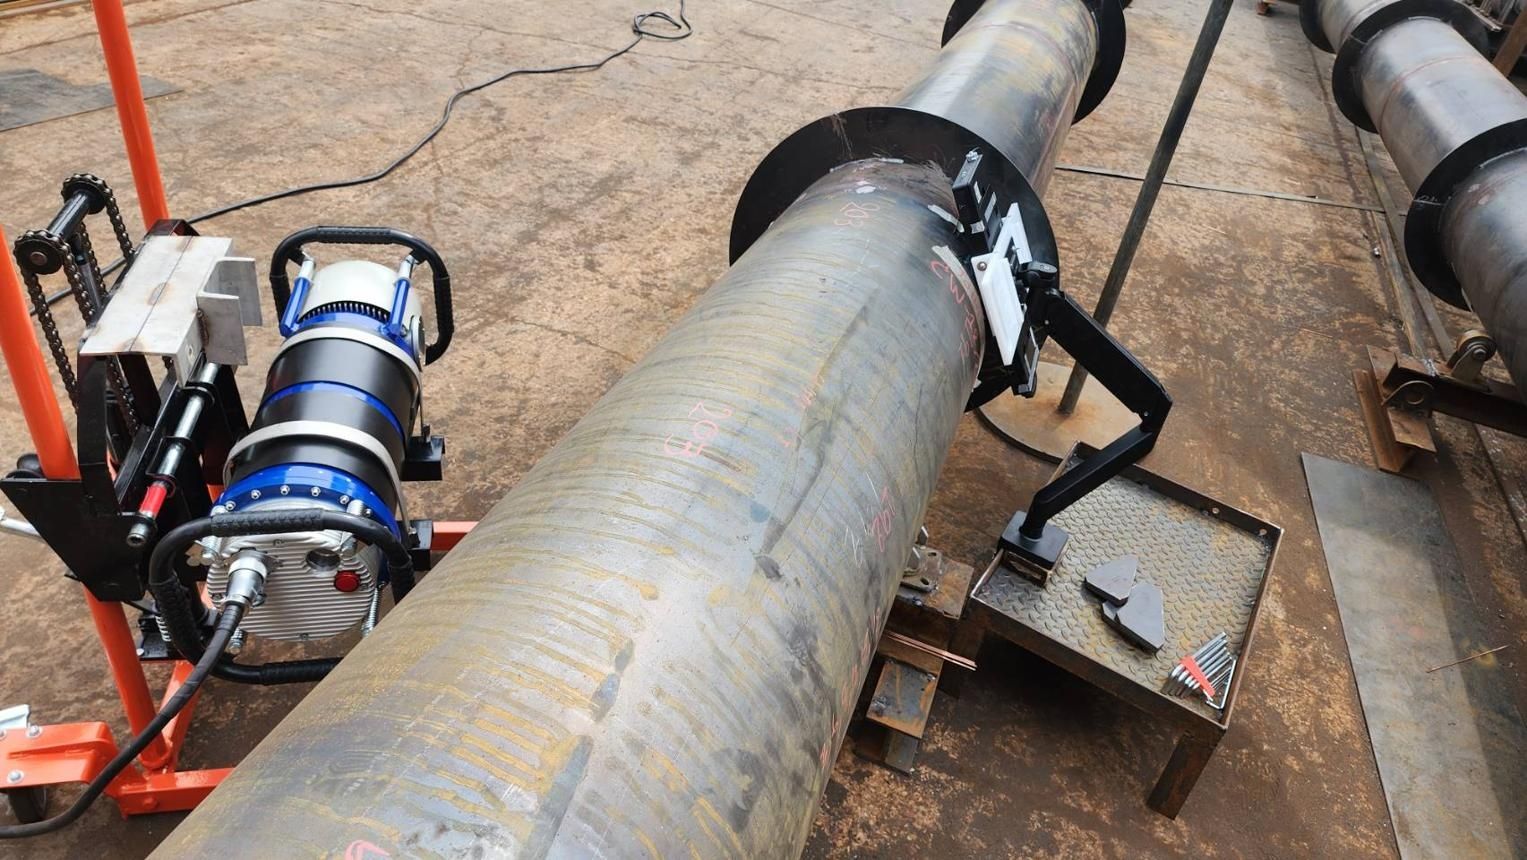
As manufacturing quality requirements continue to evolve, industrial radiography testing remains one of the most widely used inspection technologies for quality assurance, regulatory compliance, and equipment reliability.
Context
What Is Industrial Radiography Testing?
Industrial radiography testing is an NDT inspection technology that uses penetrating radiation to produce images of the internal structure of industrial components. Unlike destructive testing methods, radiography allows engineers and inspectors to evaluate a component without cutting, dismantling, or altering it.
Industrial radiography is commonly applied to:
- Weld inspections
- Cast metal components
- Forged parts
- Pressure vessels
- Pipelines
- Structural steel
- Industrial machinery
- Aerospace components
- Automotive parts
- Power generation equipment
The resulting radiographic images help identify internal conditions that could affect product quality or structural performance.
How Industrial Radiography Works
The inspection process follows a structured sequence.
- The test component is positioned.
- An X-ray or gamma-ray source is aligned with the inspection area.
- Radiation passes through the material.
- A digital detector or imaging plate captures the transmitted radiation.
- Imaging software processes the captured image.
- Qualified inspectors evaluate the radiograph.
- Inspection findings are documented.
The amount of radiation reaching the detector depends on the material's thickness, density, and internal characteristics.
Main Components of Digital Radiography Systems
Modern digital radiography systems generally include:
- X-ray generator
- Gamma-ray source (where applicable)
- Digital flat panel detector
- Computed radiography imaging plate
- Image acquisition workstation
- Image processing software
- Positioning equipment
- Radiation shielding
- Calibration tools
- Inspection reporting software
Together, these components produce high-resolution inspection images suitable for industrial evaluation.
Types of Industrial Radiography
| Inspection Method | Radiation Source | Common Applications |
|---|---|---|
| X-Ray Radiography | X-ray generator | Manufacturing inspections |
| Gamma Radiography | Radioactive isotope | Pipeline and field inspections |
| Digital Radiography | Digital detector | Production quality control |
| Computed Radiography | Imaging plates | General industrial inspections |
| Real-Time Radiography | Continuous imaging | Automated production lines |
| Computed Tomography (CT) | Multiple X-ray projections | Complex component evaluation |
Each method is selected according to material type, inspection objectives, component geometry, and operational requirements.
Importance
Why Industrial Radiography Testing Matters
Many industrial components operate under demanding mechanical, thermal, or pressure conditions. Internal defects that cannot be seen visually may affect long-term performance or manufacturing quality. Industrial radiography provides a reliable method for evaluating internal structures before products are placed into operation.
The inspection process supports consistent manufacturing quality while helping identify production variations during fabrication.
Role of NDT Inspection Technologies
Industrial radiography is one of several NDT inspection technologies used throughout manufacturing.
Other common NDT methods include:
- Ultrasonic testing
- Magnetic particle testing
- Liquid penetrant testing
- Eddy current testing
- Visual inspection
- Acoustic emission testing
Each inspection method evaluates different material characteristics depending on the application.
Manufacturing Equipment Used in Radiography
Industrial radiography facilities commonly use specialized manufacturing and inspection equipment such as:
- Industrial X-ray machines
- Portable gamma radiography units
- Digital detector arrays
- Robotic inspection manipulators
- Automated positioning systems
- Lead-lined inspection cabinets
- Image enhancement software
- Radiation monitoring instruments
- Calibration blocks
- Component handling systems
Many production facilities integrate radiography equipment directly into manufacturing quality control processes.
Role of Equipment Suppliers
Manufacturing equipment suppliers provide inspection technologies suitable for different industries and inspection environments.
Their product portfolios often include:
- Digital radiography systems
- Industrial X-ray generators
- Gamma radiography equipment
- Digital detectors
- Computed radiography systems
- Inspection software
- Image processing platforms
- Radiation safety equipment
- Positioning accessories
- Calibration equipment
Technical documentation generally includes operating specifications, detector characteristics, radiation output, image resolution, and maintenance guidance.
Industrial Applications
Industrial radiography testing supports quality inspection across numerous sectors.
Oil and Gas: Pipeline welds, offshore structures, pressure vessels, storage tanks, and refinery equipment are routinely evaluated.
Power Generation: Boilers, turbines, steam piping, heat exchangers, nuclear components, and structural welds undergo radiographic examination.
Aerospace Manufacturing: Aircraft engine parts, structural components, composite assemblies, and precision castings are inspected for internal integrity.
Automotive Manufacturing: Engine blocks, transmission housings, suspension components, castings, and welded assemblies are examined during production.
Heavy Manufacturing: Steel fabrication, industrial machinery, cranes, mining equipment, and fabricated structures are inspected throughout production.
Construction and Infrastructure: Bridges, structural steel, pressure pipelines, and welded frameworks are evaluated before commissioning.
Recent Updates
Digital Radiography Expansion
Between 2024 and 2026, many manufacturers have expanded the use of digital radiography systems in place of conventional film-based methods.
Digital imaging provides:
- Faster image acquisition
- Improved image storage
- Electronic reporting
- Enhanced image processing
- Easier data sharing
These capabilities improve inspection workflow and documentation.
Artificial Intelligence Image Analysis
Artificial intelligence is increasingly supporting radiographic inspection by assisting with:
- Defect recognition
- Image enhancement
- Pattern analysis
- Inspection consistency
- Automated reporting support
Final evaluations continue to be performed by qualified inspection personnel.
Robotic Inspection Systems
Manufacturing facilities are increasingly using robotic positioning systems to automate repetitive radiographic inspections, particularly for large production volumes and complex components.
Automation improves positioning accuracy while reducing manual handling.
Cloud-Based Inspection Management
Digital inspection platforms now support:
- Image archiving
- Inspection history
- Remote review
- Quality documentation
- Production traceability
These systems simplify long-term inspection record management.
Higher Resolution Digital Detectors
Advancements in detector technology have improved:
- Image clarity
- Contrast sensitivity
- Inspection speed
- Data processing
- Component visualization
These improvements support detailed examination of complex industrial parts.
Laws or Policies
Radiation Safety Regulations
Industrial radiography activities are generally governed by national radiation protection regulations covering:
- Radiation exposure limits
- Equipment operation
- Personnel qualification
- Controlled inspection areas
- Monitoring requirements
Facilities handling radiation sources must follow applicable regulatory requirements.
Industrial Inspection Standards
Radiographic inspections commonly follow recognized technical standards covering:
- Inspection procedures
- Image quality
- Equipment calibration
- Acceptance criteria
- Documentation
Standards vary according to industry and application.
Quality Management Systems
Manufacturing organizations often implement quality management systems that include:
- Inspection planning
- Calibration records
- Equipment verification
- Inspection documentation
- Process traceability
These systems support consistent inspection practices.
Workplace Safety
Industrial radiography facilities commonly establish procedures for:
- Radiation monitoring
- Controlled access
- Equipment maintenance
- Emergency preparedness
- Personnel training
These procedures help maintain safe operating environments.
Tools and Resources
Digital Radiography Software
Inspection software supports:
- Image acquisition
- Contrast adjustment
- Measurement tools
- Defect annotation
- Inspection reporting
Image Analysis Platforms
Digital analysis platforms assist with:
- Image enhancement
- Density evaluation
- Dimensional measurements
- Defect comparison
- Historical record review
Radiation Monitoring Equipment
Facilities commonly use:
- Personal dosimeters
- Area radiation monitors
- Survey meters
- Contamination detectors
- Alarm systems
These instruments monitor workplace radiation conditions.
Inspection Management Systems
Digital platforms help organize:
- Inspection schedules
- Equipment calibration
- Image archives
- Reporting
- Quality documentation
Educational Resources
People interested in industrial radiography testing can learn from:
- Non-destructive testing organizations
- Manufacturing engineering publications
- Industrial inspection associations
- Materials engineering resources
- Quality management references
- Technical education institutions
These resources explain NDT inspection technologies, digital radiography systems, manufacturing equipment, suppliers, and industrial applications.
FAQs
What is industrial radiography testing?
Industrial radiography testing is a non-destructive testing method that uses X-rays or gamma rays to inspect the internal condition of industrial components without damaging them.
What industries use digital radiography systems?
Digital radiography systems are widely used in aerospace, automotive, oil and gas, power generation, heavy manufacturing, construction, and industrial fabrication.
How does industrial radiography differ from other NDT inspection technologies?
Industrial radiography creates images of internal structures using penetrating radiation, while other NDT methods such as ultrasonic or magnetic particle testing evaluate materials using different physical principles.
What equipment is used in industrial radiography testing?
Common equipment includes industrial X-ray generators, gamma radiography units, digital detectors, computed radiography systems, positioning equipment, image processing software, and radiation monitoring instruments.
Why are equipment suppliers important in industrial radiography?
Equipment suppliers provide imaging systems, detectors, inspection software, positioning equipment, calibration tools, and technical documentation that support reliable industrial inspection processes.
Conclusion
Industrial radiography testing is a fundamental non-destructive inspection technology used to evaluate the internal condition of manufactured components without causing damage. Advances in digital radiography systems, automated inspection equipment, artificial intelligence, and digital image management continue improving inspection efficiency and documentation across multiple industries. As manufacturing quality standards become increasingly rigorous, industrial radiography remains an essential tool for quality assurance, production verification, and infrastructure inspection.